
ARKU Interiors
Interior concepts shaped through design, visualization, materials and detail — built to last.
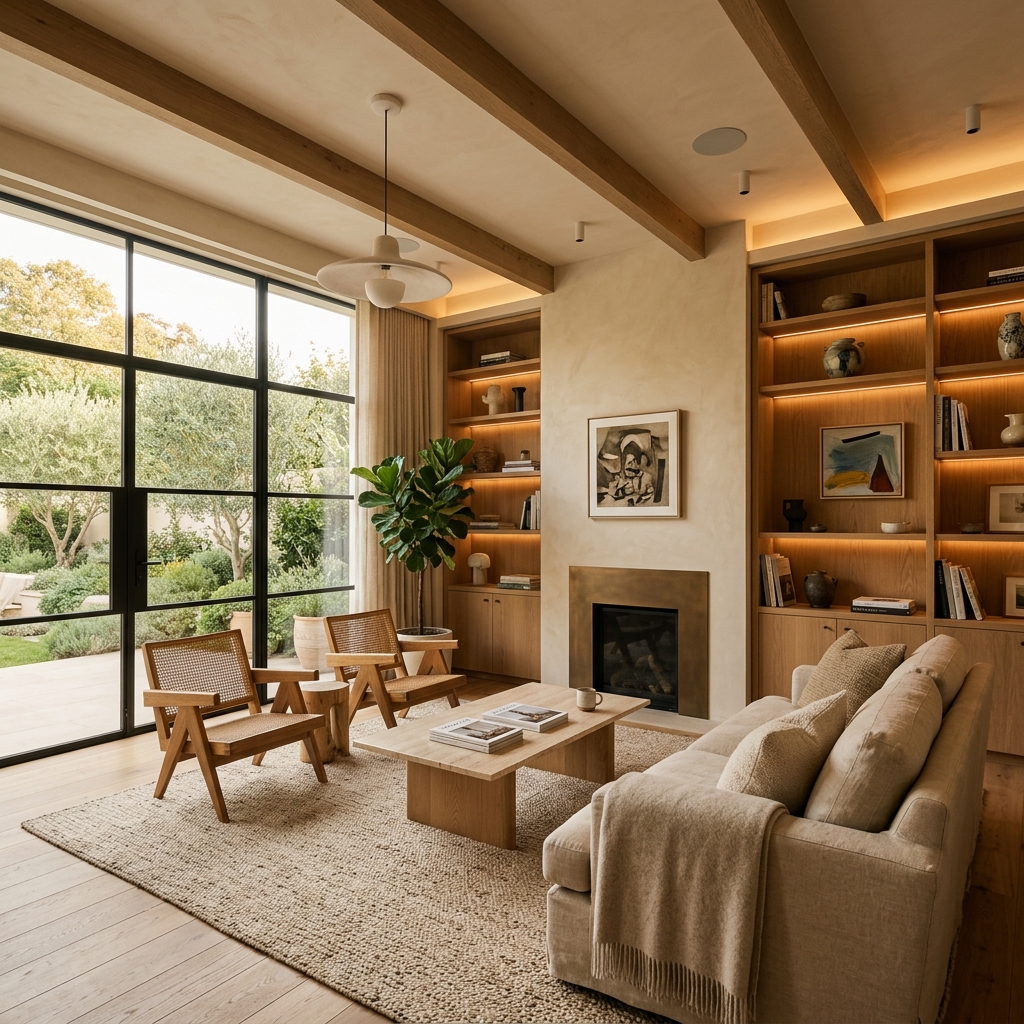
Interior Design
Every space has a story. Our design process begins with listening — to who will use the space, how it will be experienced, and what it needs to communicate.

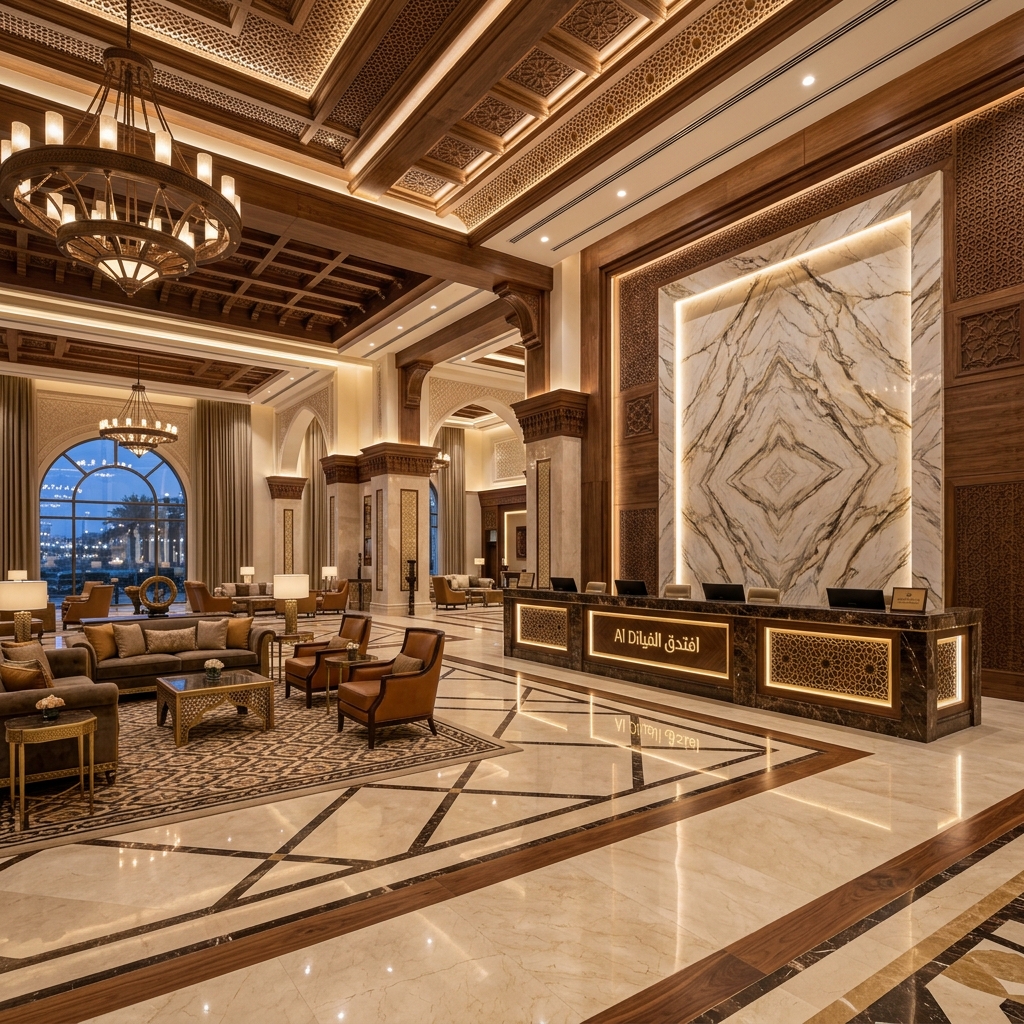
From residential sanctuaries to hospitality destinations, ARKU Interiors brings together spatial planning, material selection, 3D visualization and technical detailing.
Begin Your Interior →Our Process
Spatial planning and design narrative shaped around the brief.
Moodboards, material palettes and coherent visual direction.
Photorealistic renders and walkthroughs before anything is built.
Shop drawings, material schedules and full documentation.
Curated materials aligned to design intent and durability.
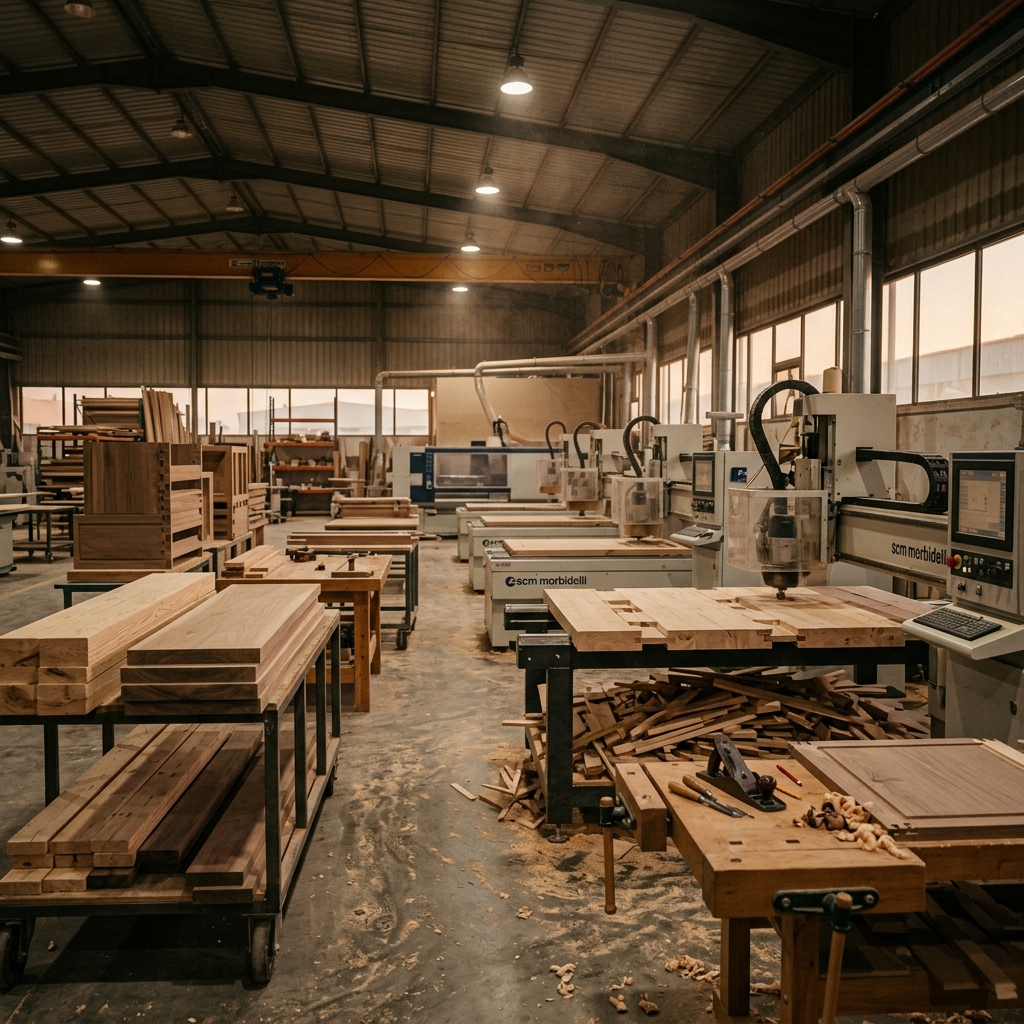
Custom furniture and joinery designed and built in-house.
The Journey
Client brief, site analysis, concept exploration
3D rendering, material boards, walkthroughs
Shop drawings, specifications, approvals
Manufacture, install, handover — complete
Bespoke Furniture
When standard furniture doesn't match the design — we build it ourselves. ARKU's in-house workshop produces bespoke furniture and joinery perfectly tailored to each project.
Custom sofas, dining pieces, beds, cabinetry, wardrobes and feature walls — each one manufactured to the same precision standard.
Explore ManufacturingSelected Projects
Start a Conversation
Tell us about your project and we'll show you what it could become.